Space Planning
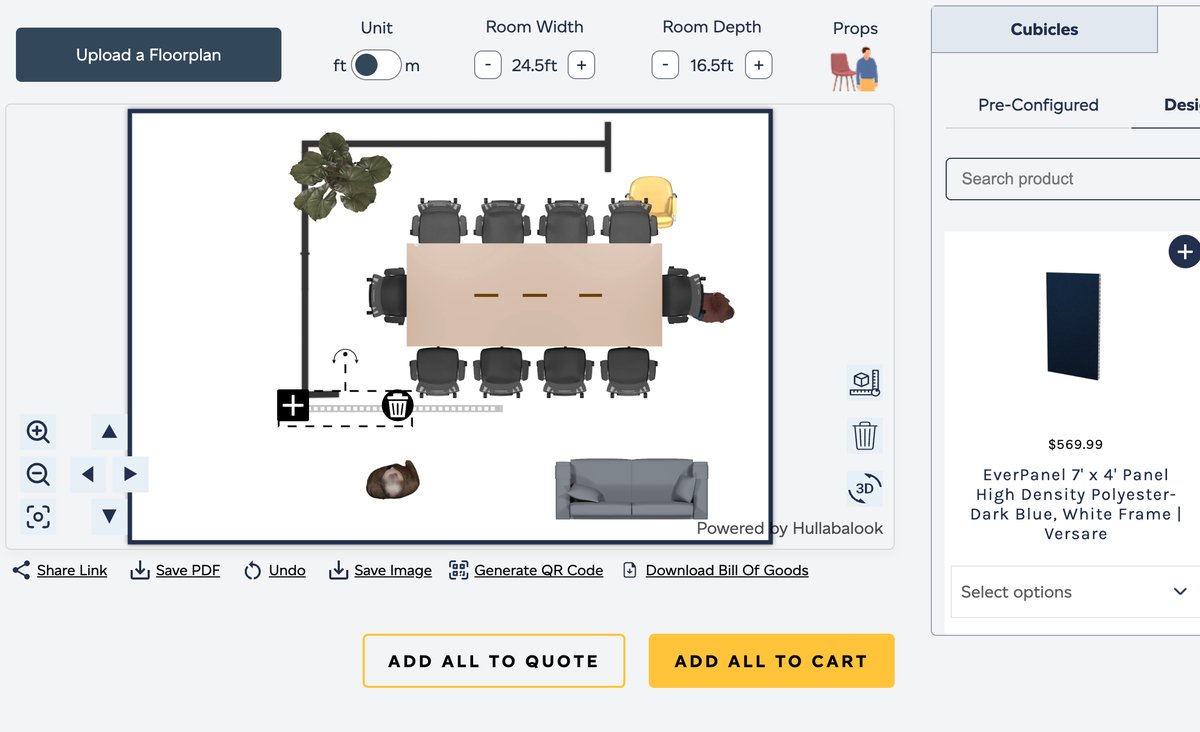
With every connector and fixing included. Your sales team, or your customers on your website, lay out offices, classrooms and receptions to scale on a real floor plan. Planning is far quicker than in CAD, and no designer is needed.
For your customers and sales team

Plan to scale, at any hour
Your customers plan on a real floor plan at any time, without waiting days for CAD drawings.

Every part accounted for
Connectors, posts and fixings are worked out automatically, so nothing is missing from the order.

Try different layouts
Customers and sales teams try different layouts for an office, a classroom or a reception, and see each one straight away.

Plans that look real
People, plants, sofas and meeting tables dress the plan, so a layout reads like a working office.

Easy sign-off
A clear plan with a 3D view is easy to share with colleagues, budget holders and facilities teams.
For you and your sales team

Better proposals, faster
Far easier than CAD, so anyone on your sales team can lay out a space to scale in minutes and send a professional plan.

Every part on one order
Every divider, panel, connector and accessory is on the same order, so orders are worth more.

No missing parts
Connectors, posts and hardware are added automatically, with quantities calculated for the actual space.

Lower cost to serve
Customers plan for themselves at any hour, with less design-team time per enquiry.

A shorter sales cycle
Customers go from enquiry to a priced plan in one sitting, then straight to a quote or basket.

Your catalogue, in context
Panels, screens, storage and accessories appear in the plan, so customers see options nobody thought to ask about.
Key features
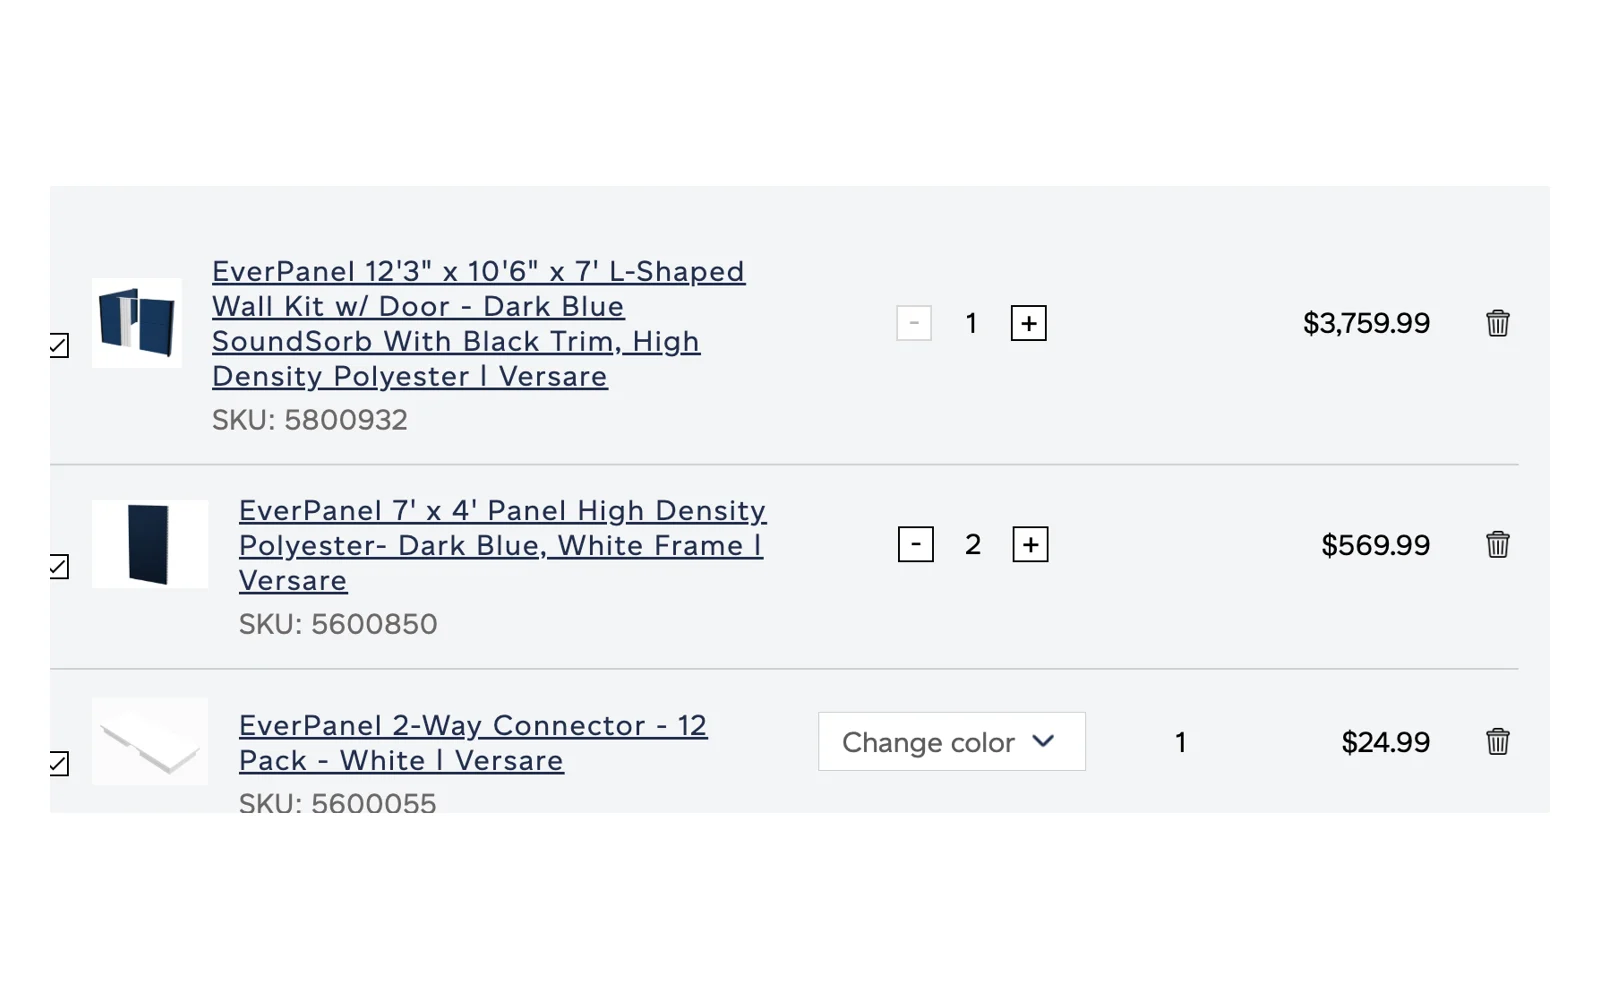
Every connector added automatically
The connectors, posts and fixings a plan needs go into the parts list automatically, so every quote includes every part and orders arrive with nothing missing.
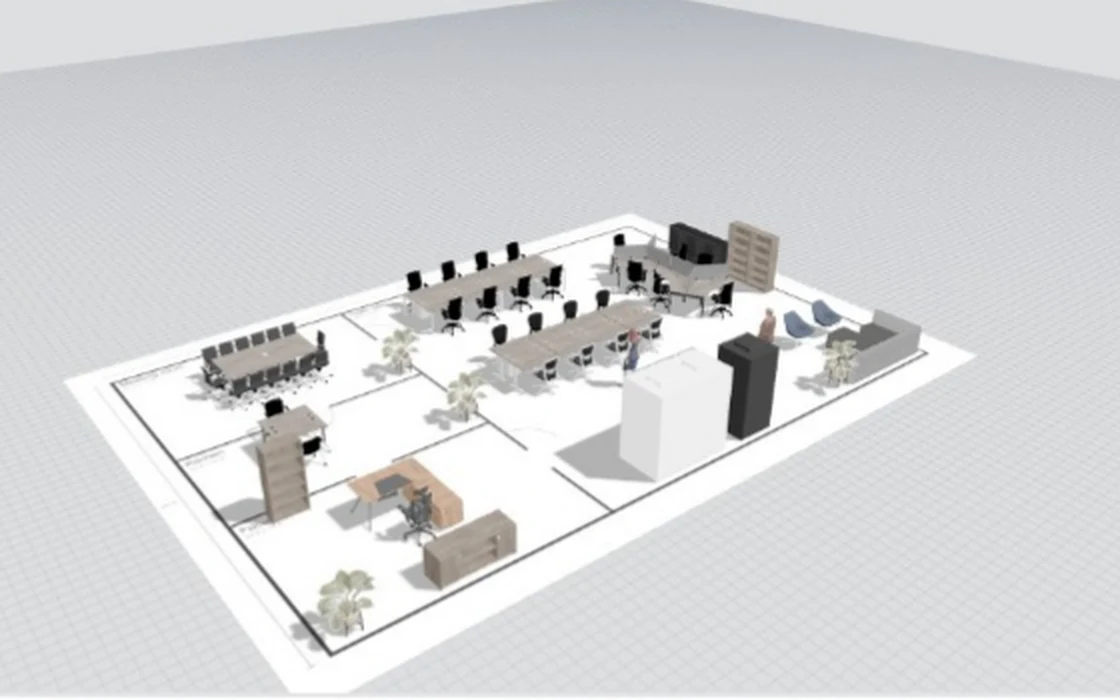
Plan a space with AI
Customers or sales teams describe the space needed, or fill in a short brief, and our AI assistant lays out the space, reading walls and doorways from the floor plan.
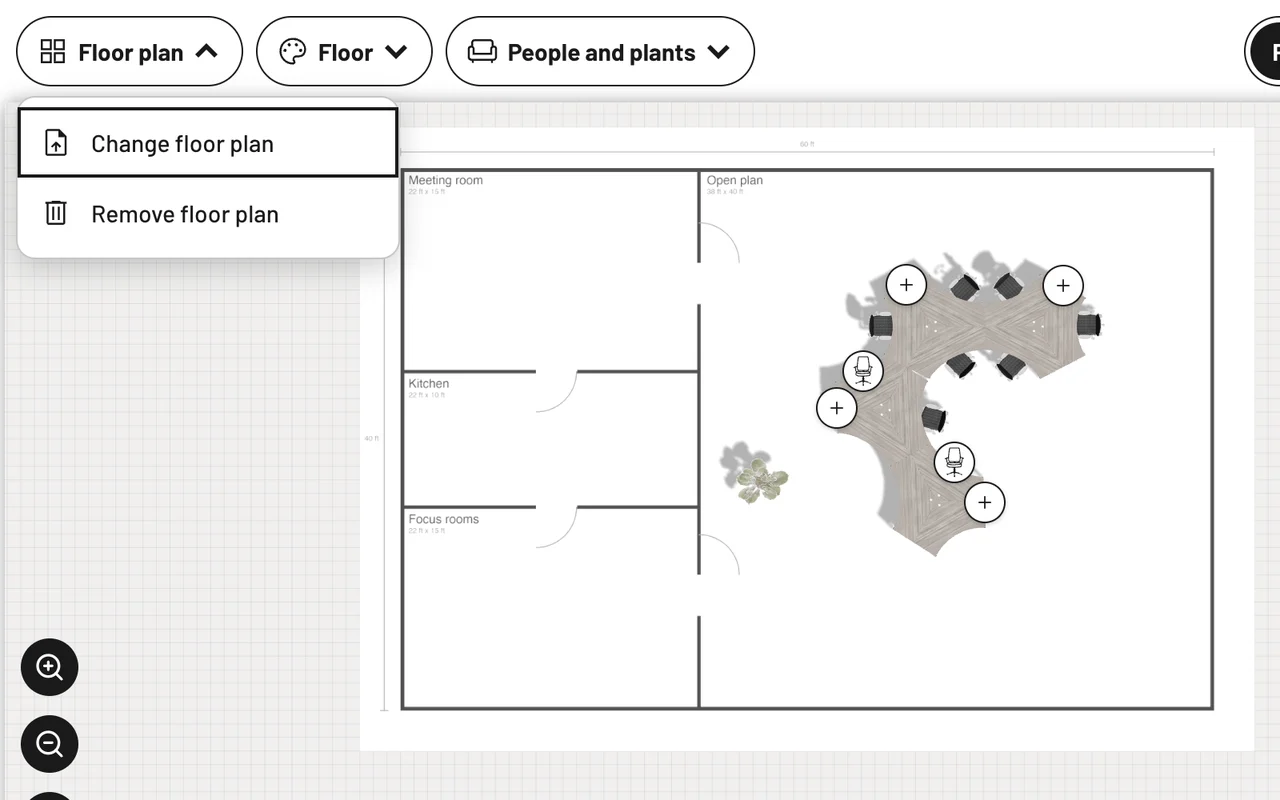
Floor plans
Each plan starts from an uploaded floor plan, or a room size in feet or metres.
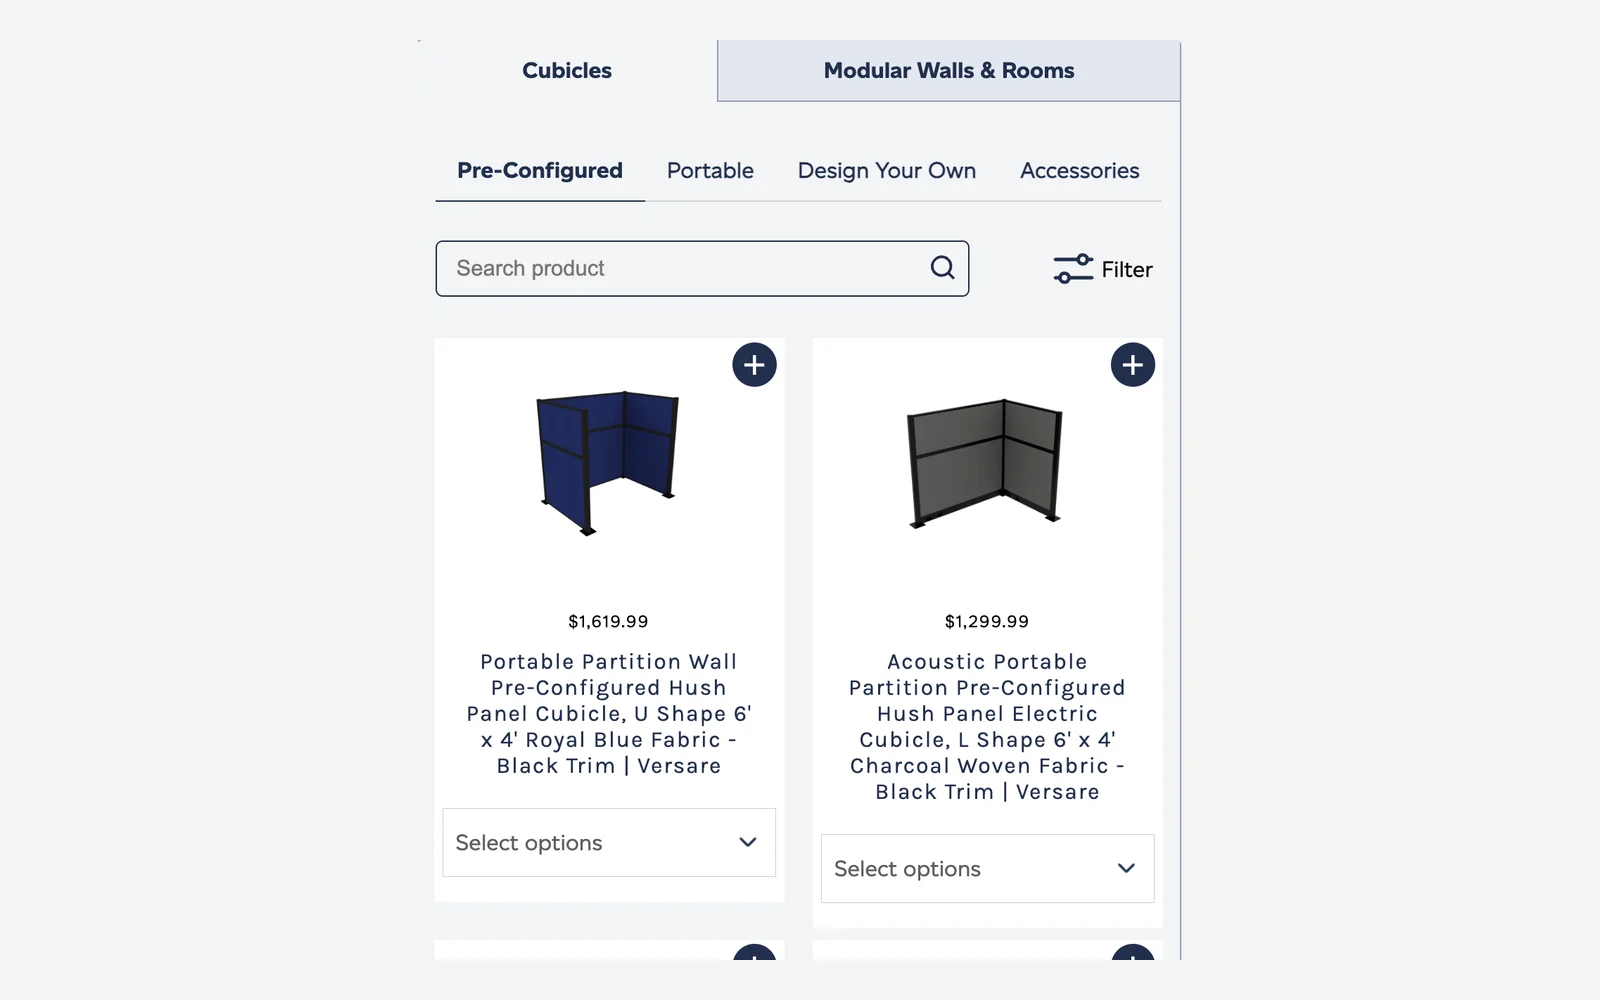
Pre-configured or design your own
Customers start from ready-made layouts and kits, or build from individual products.
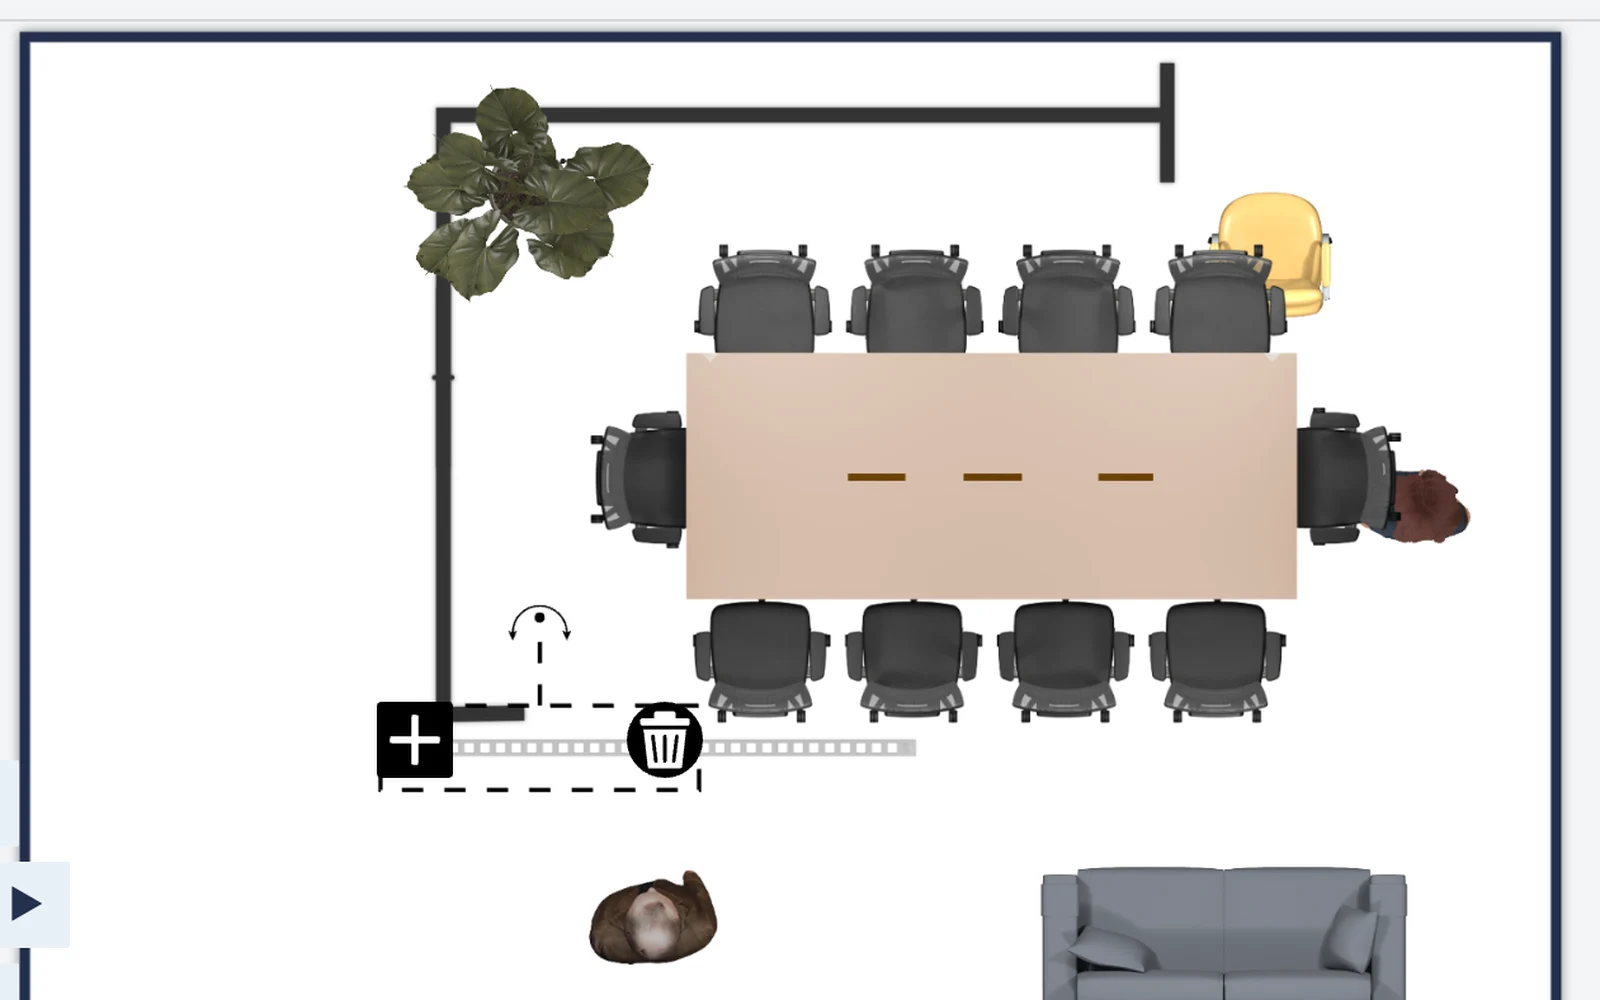
Props
People, plants, chairs and meeting tables make plans feel real.
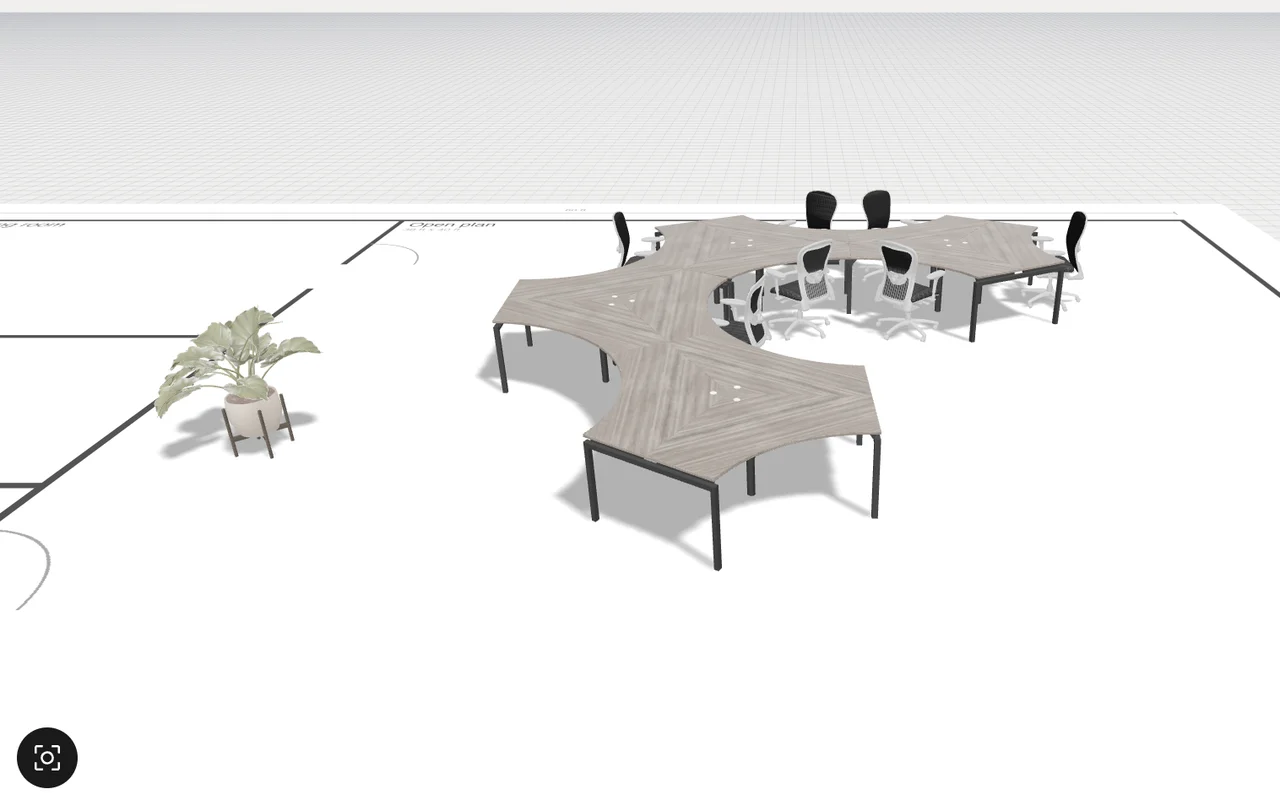
2D plan with a 3D mode
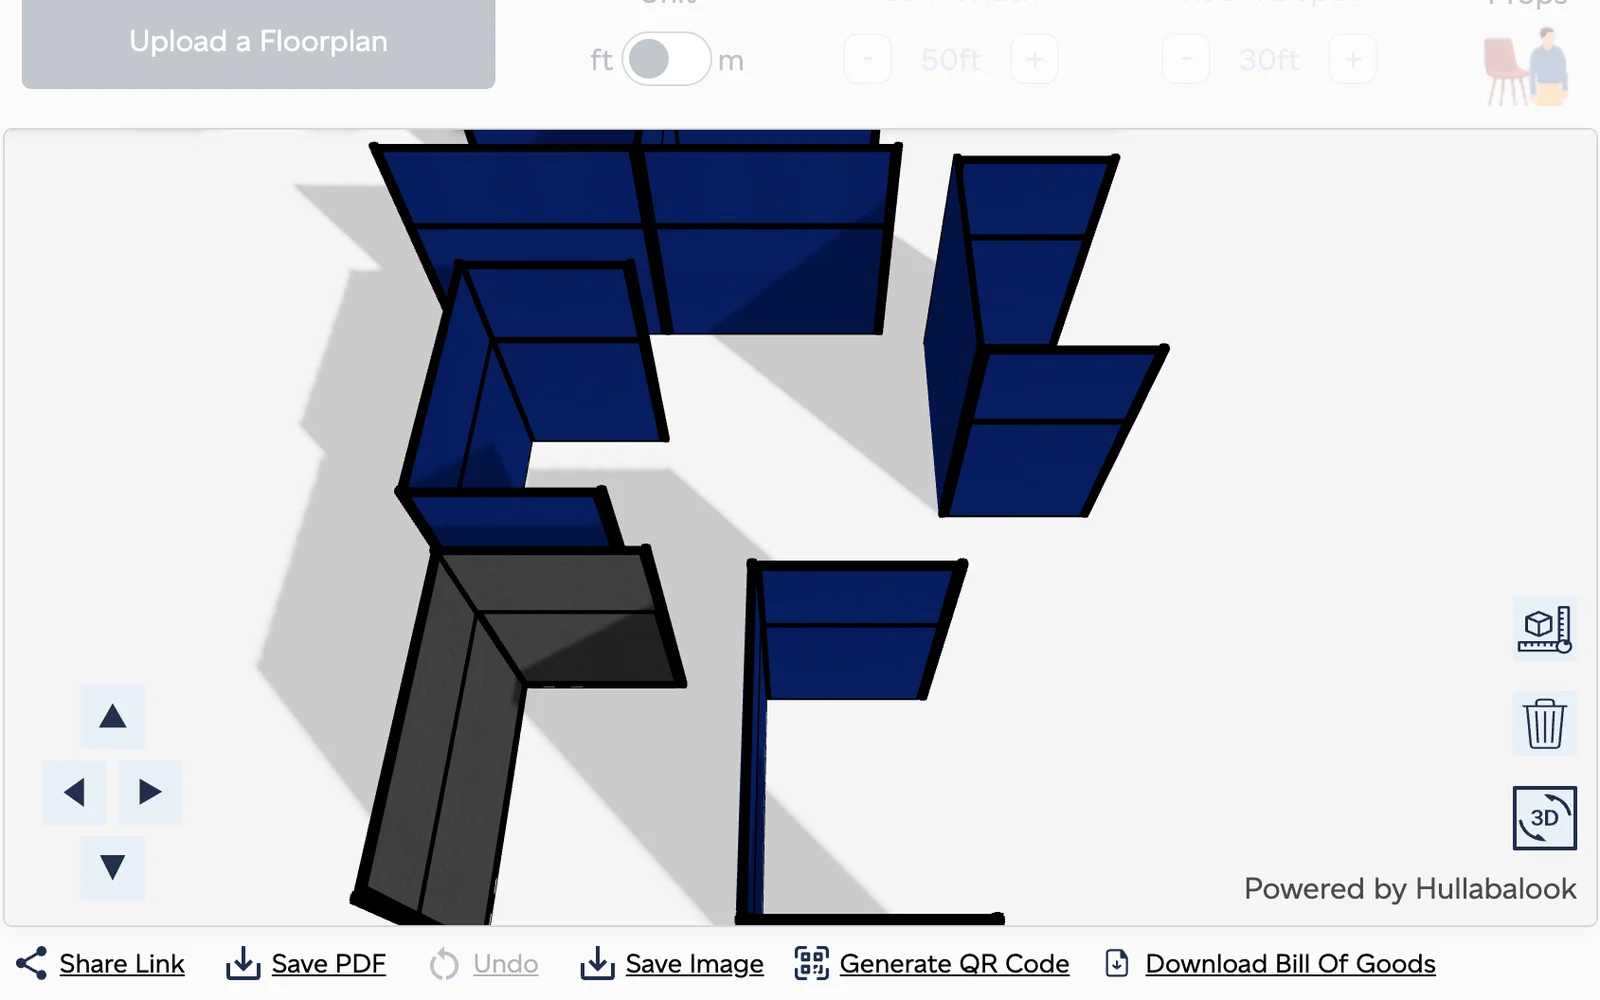
The plan is laid out from above, with a switch to see the space in 3D.
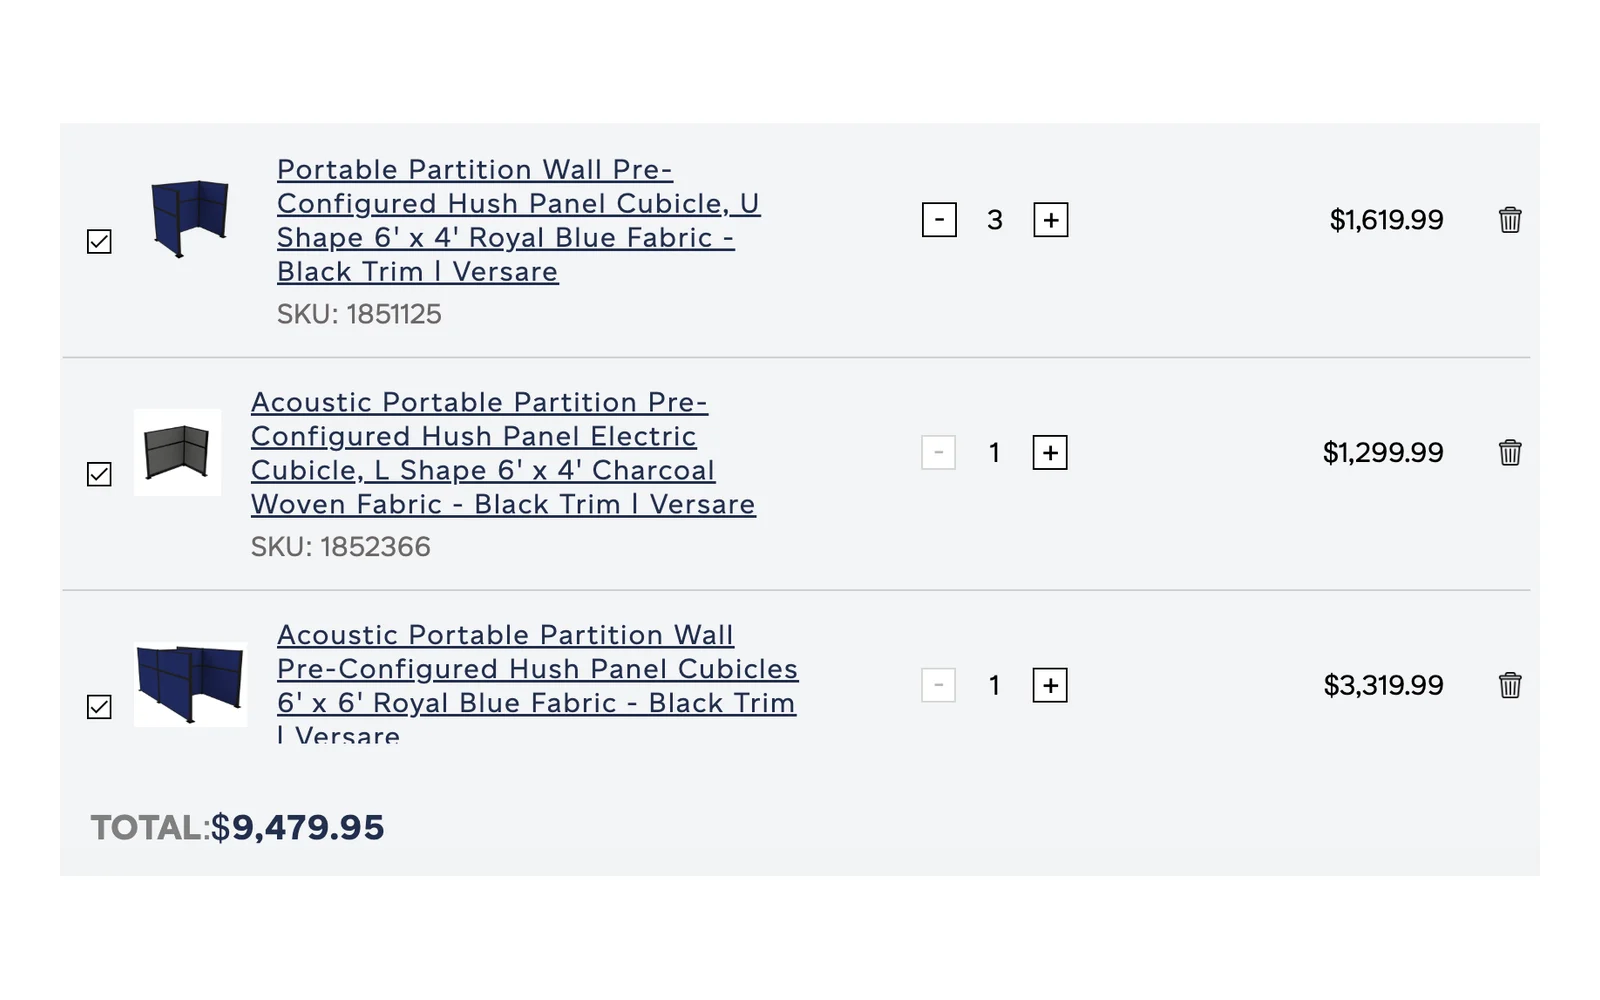
A live parts list
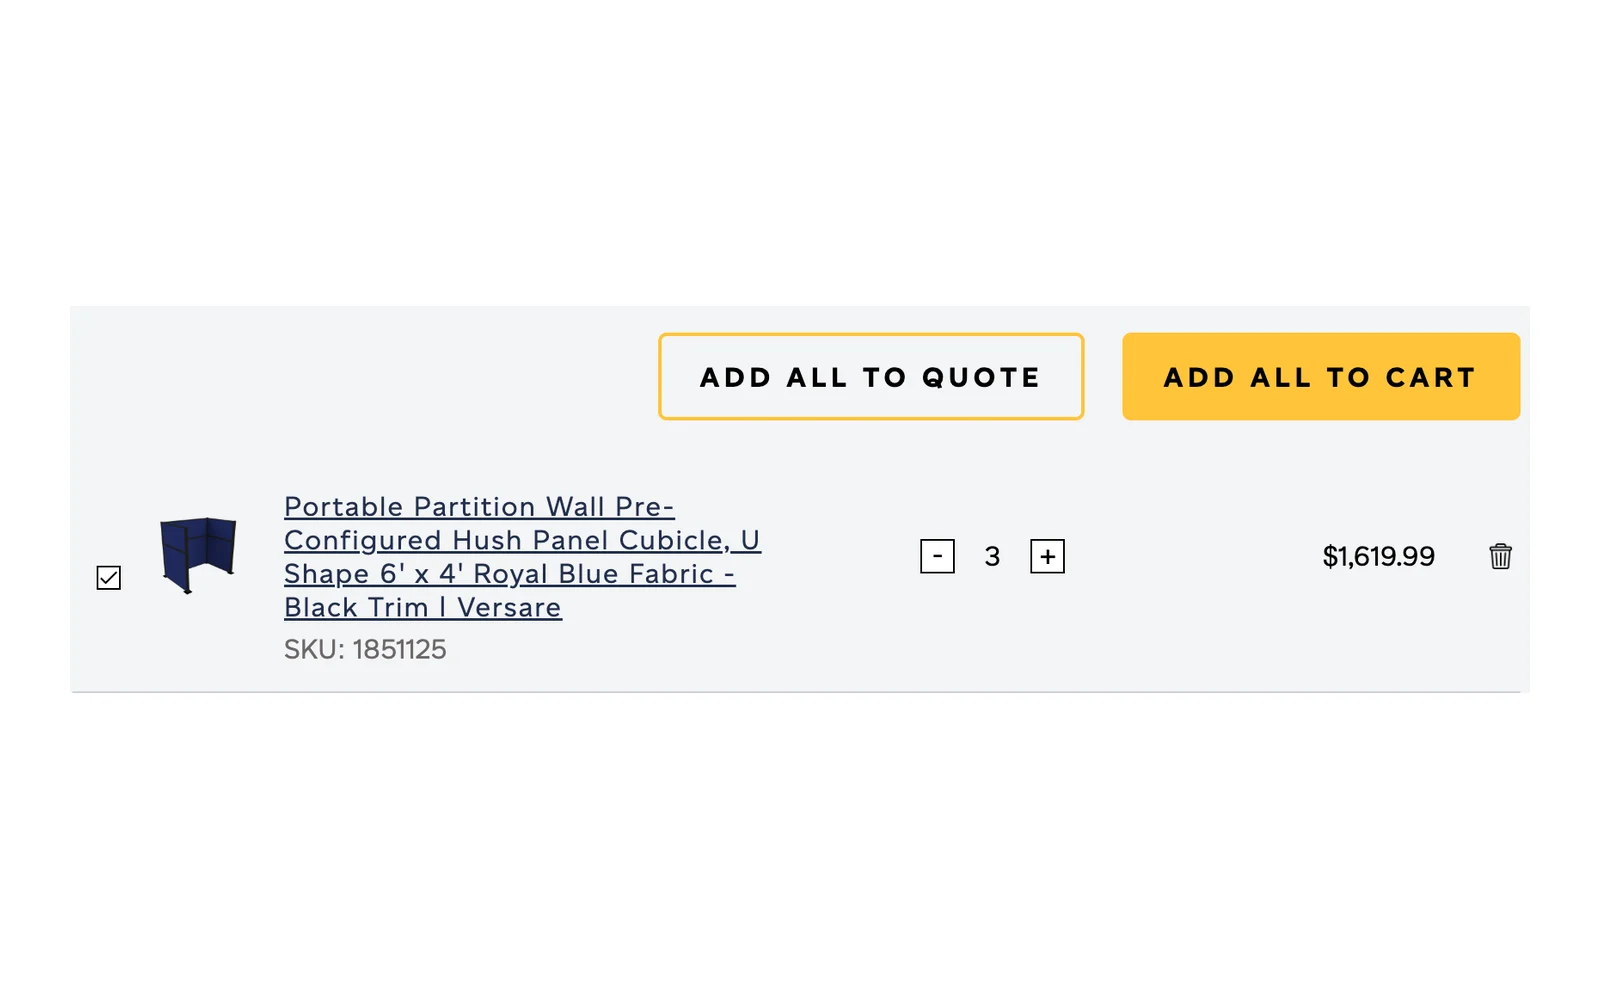
The parts list shows quantities, prices and a running total, and downloads as a bill of goods.
Share and export
Every plan can be shared as a link, PDF, image or QR code for proposals and sign-off.
Straight to a quote or basket
Every part goes to a quote or the cart in one click.
CRM connector
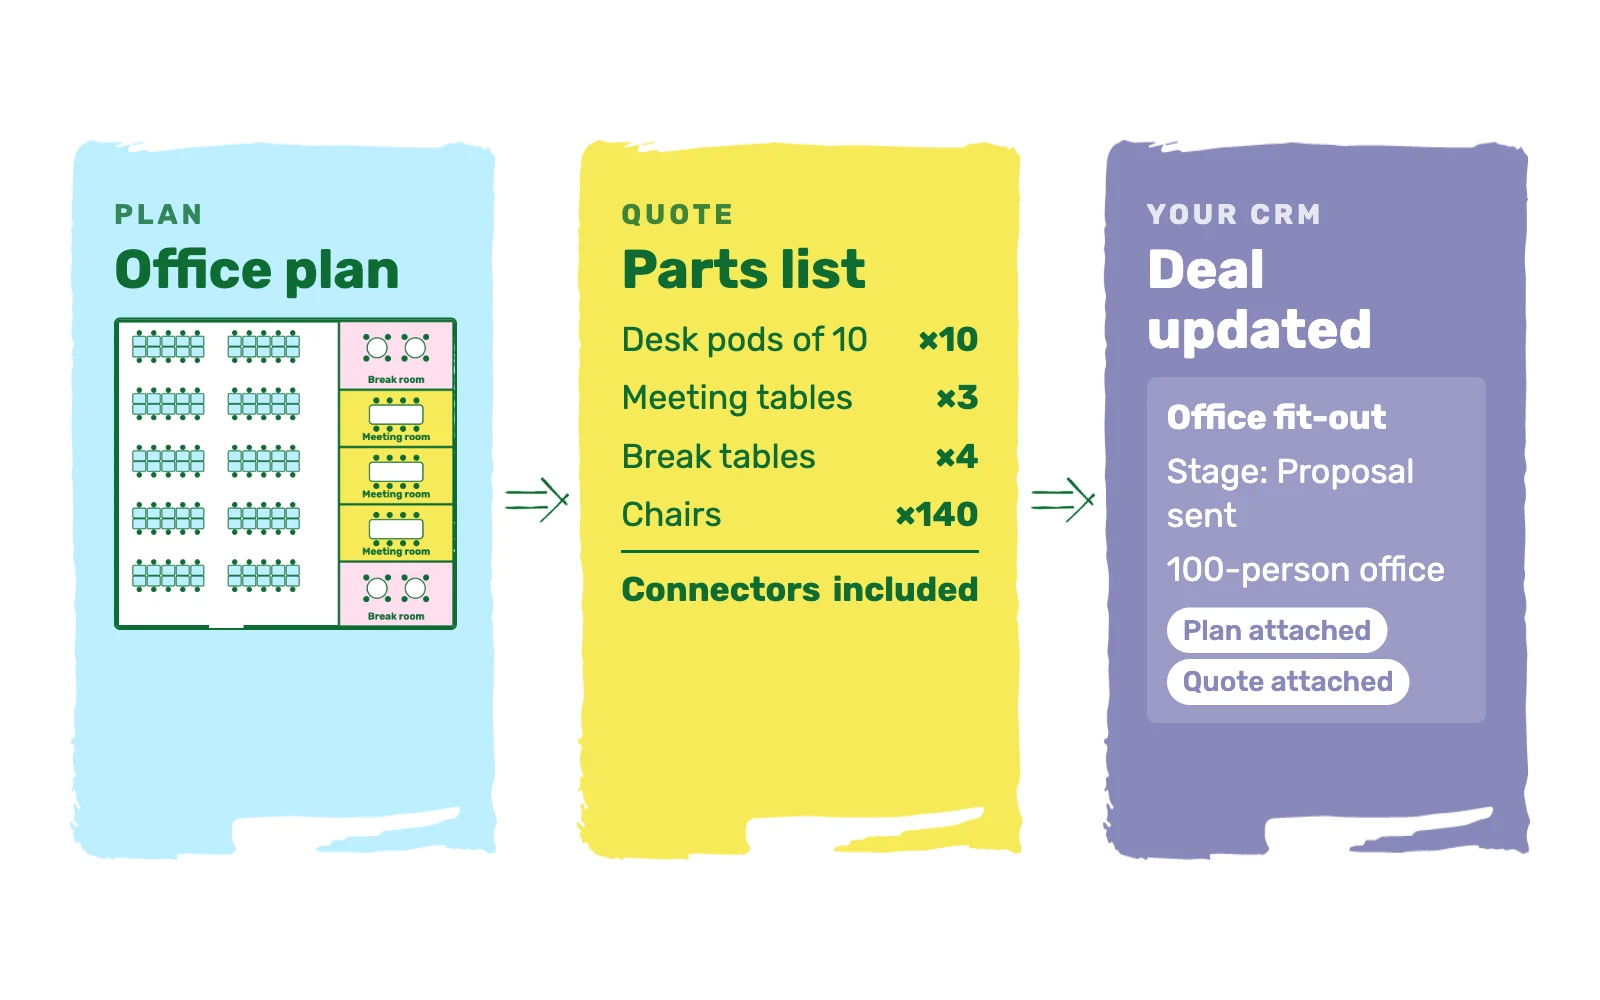
The plan and quote are saved in your CRM, where your sales team already tracks deals.
Where Space Planning works
For your sales team
Your sales team writes proposals in the planner instead of CAD.
On your website
A standalone planner where business customers plan for themselves.
From product pages
Product pages for modular walls and dividers link straight to the planner.
Live with
- Versare
- OFFX
Related
Sofa Configurator
Modules join only where the modules fit, fabrics change in a tap, and the sofa takes shape in 2D or 3D. Shoppers start from one of your sets or from scratch, and the design goes to basket in one click.
Open →2D + 3DProduct Configurator
A dining table with chairs, a bed base with a mattress, a kitchen or a TV wall: shoppers see the products together in 3D, choose only options you can supply, and add every product to basket at once.
Open →+39%Room Creator
Shoppers see sofas, rugs, lighting and decor side by side, in 2D from your product photos or in 3D in the shopper’s own room, and add every product to basket in one click.
Open →Planning spaces for trade or business customers?
Send us your product feed and we’ll show you a space planner with your own products.
Book a demo →